

A Superior Specification

Kitchen

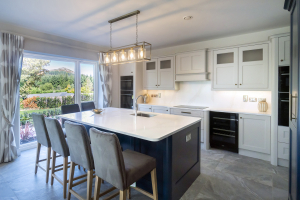
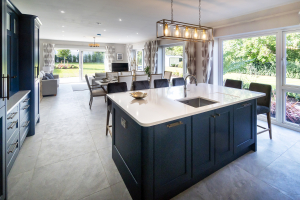
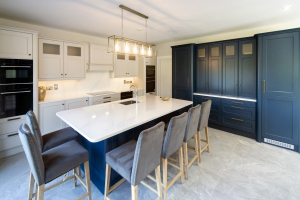
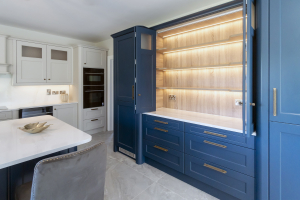
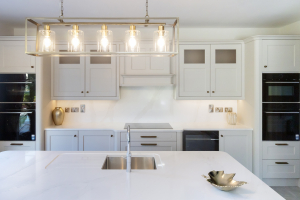
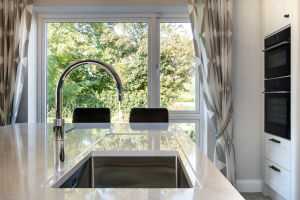
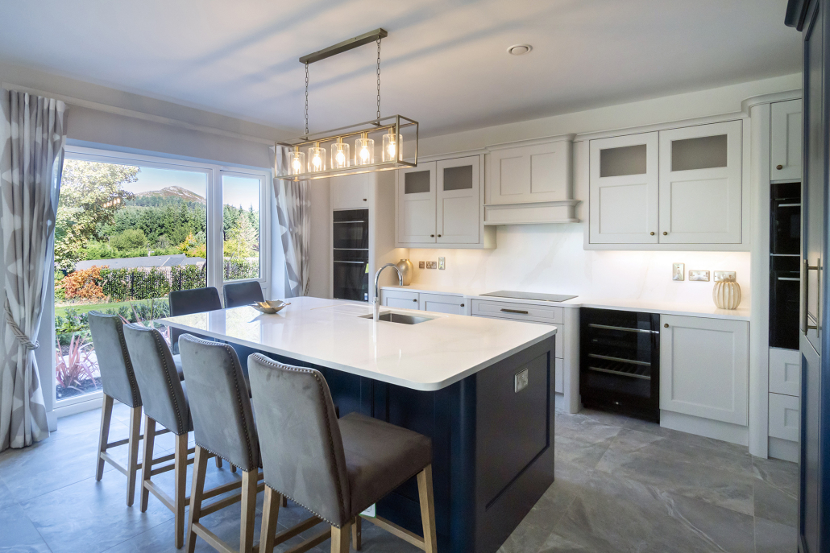
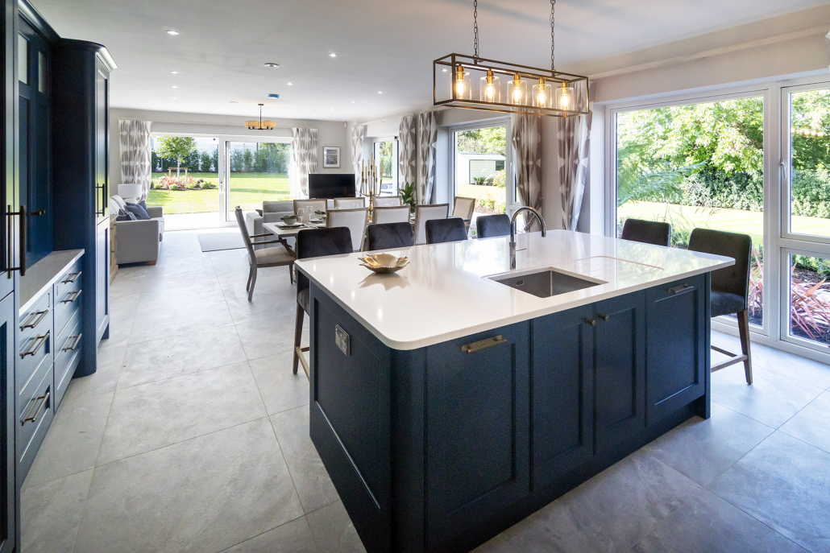
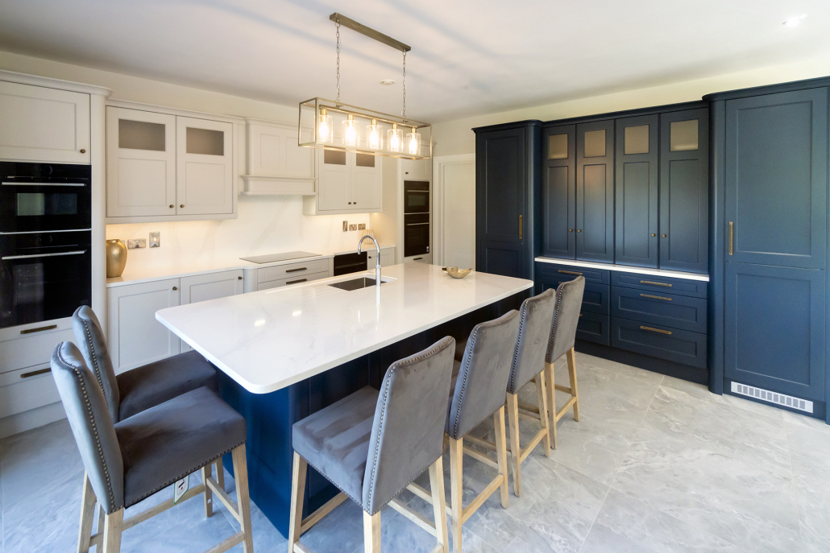
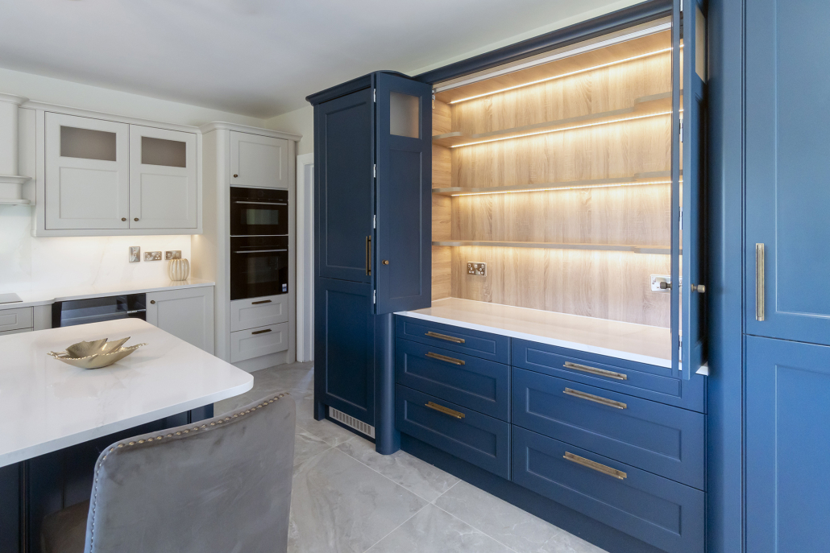
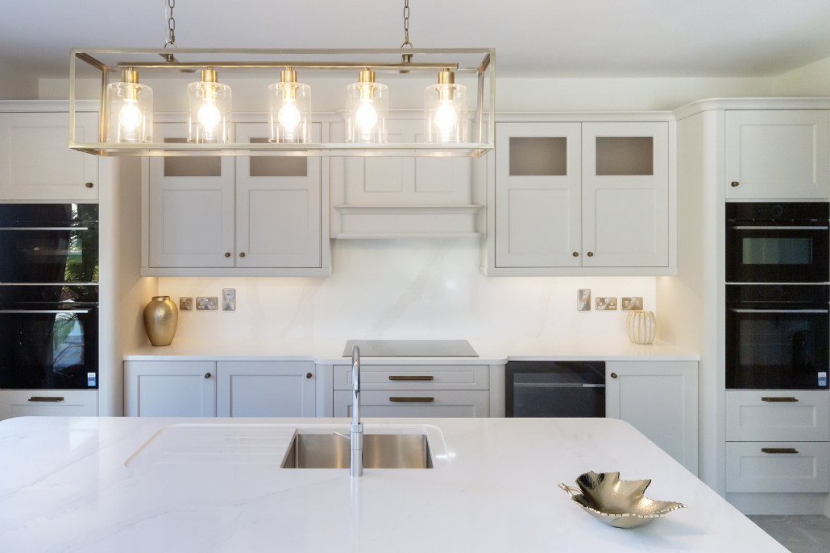
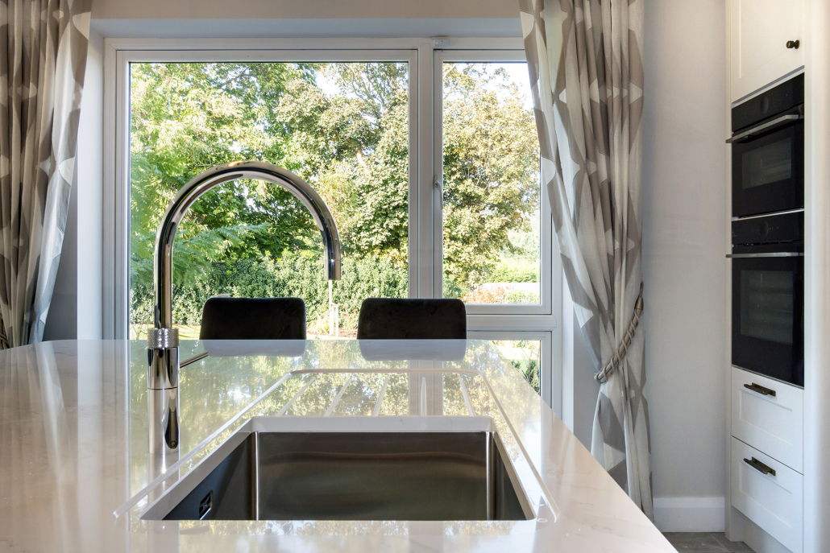
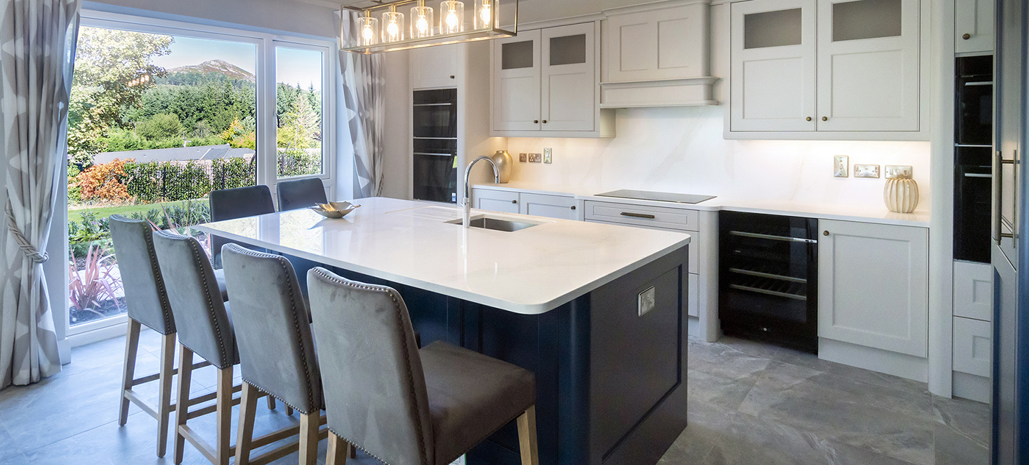
Superb Classic Handcrafted Painted Kitchen features 100mm curved pillars and panel surrounds with Cambrian Oak deluxe interiors , Quartz Worktops and splash back by Cawley’s Furniture. There are two sets of double ovens, large larder cabinet book-ended with refrigerator and large freezer, a flush induction hob and a wine cooler. The large feature island sits six people, has a built in sink complete with Quooker tap for instant boiling water.

Utility Room / Boot Room

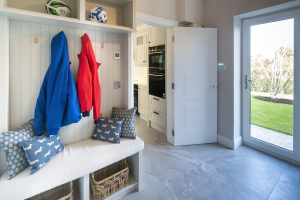
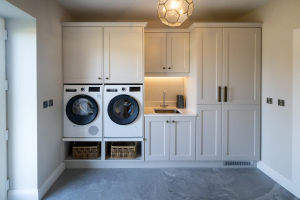
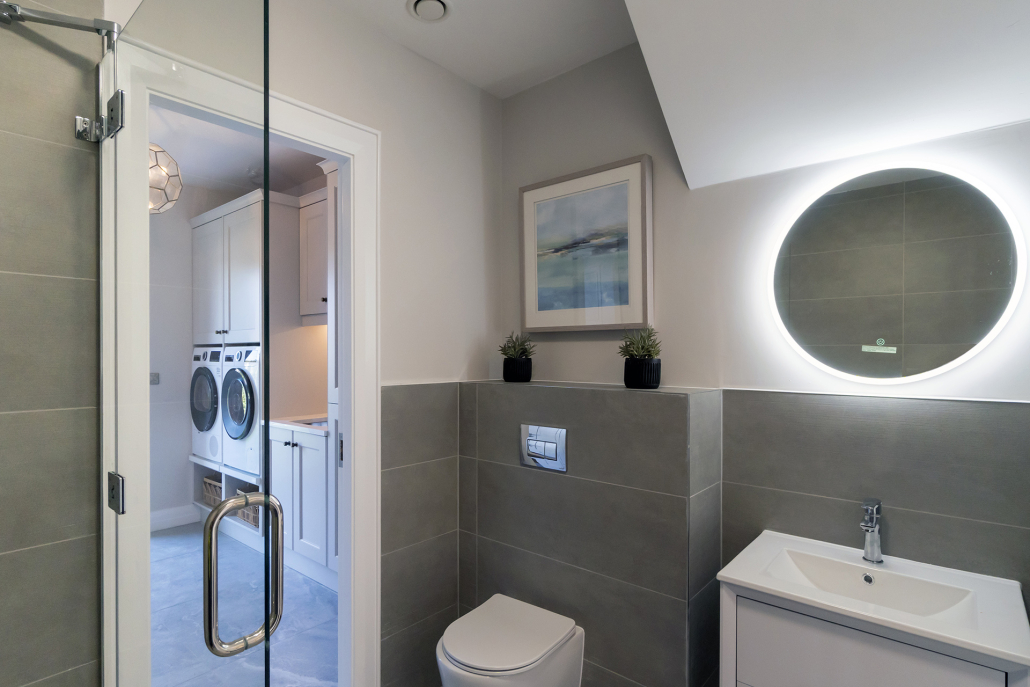
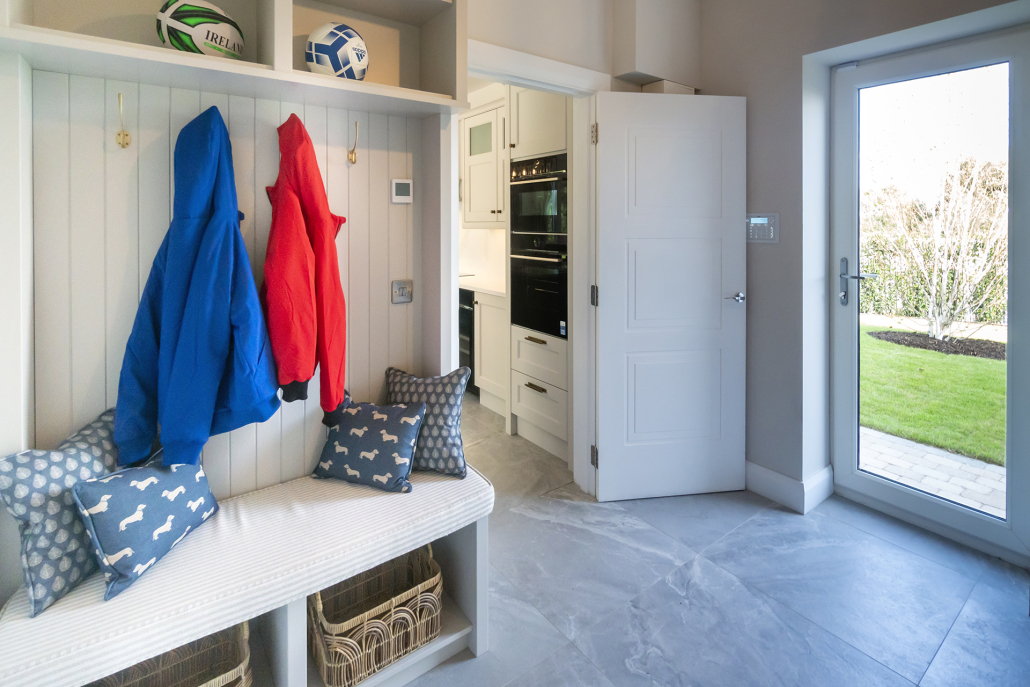
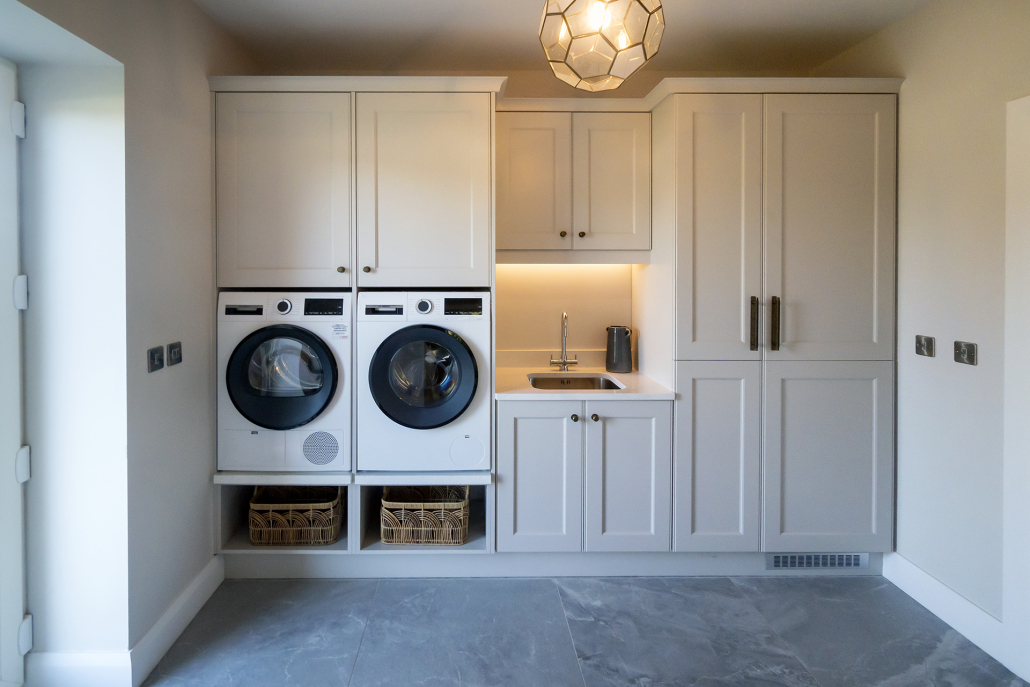
The large utility room opens to the garden and houses the extensive built in hardwood shaker laundry / storage unit with additional large refrigerator, elevated washing machine, separate tumble dryer and sink counter. On the opposite wall is an elegant built-in ‘boot room’ unit.

Wardrobes

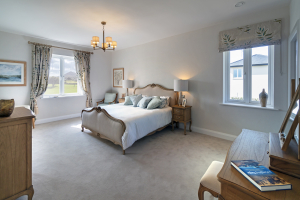
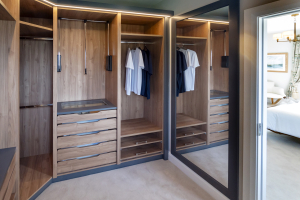
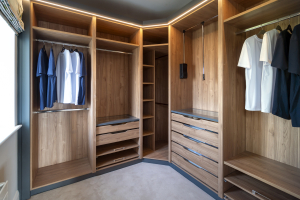
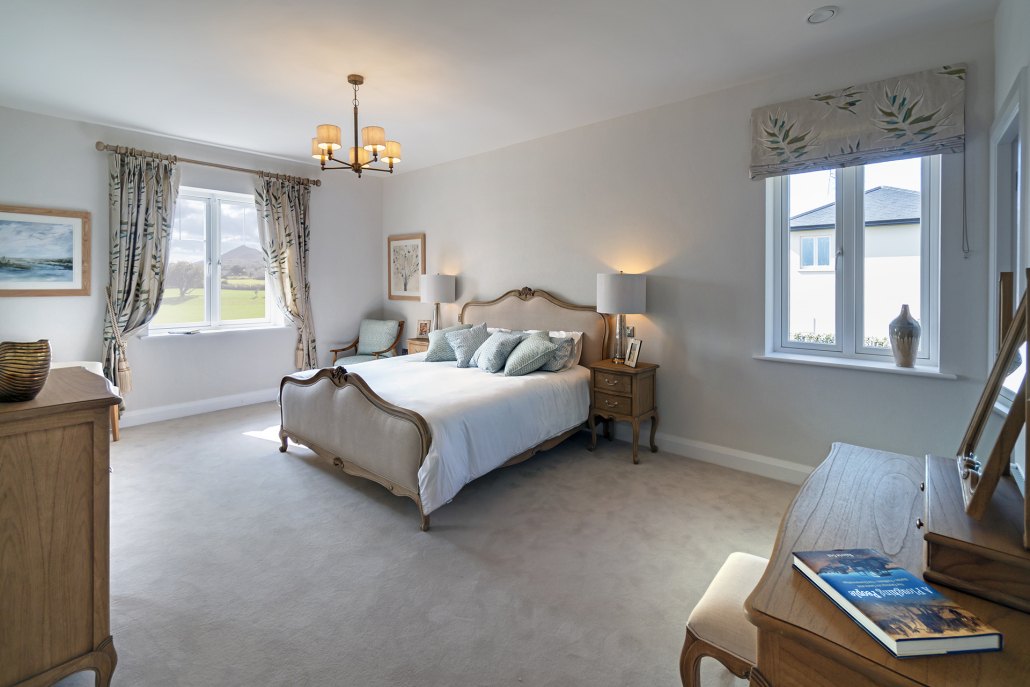
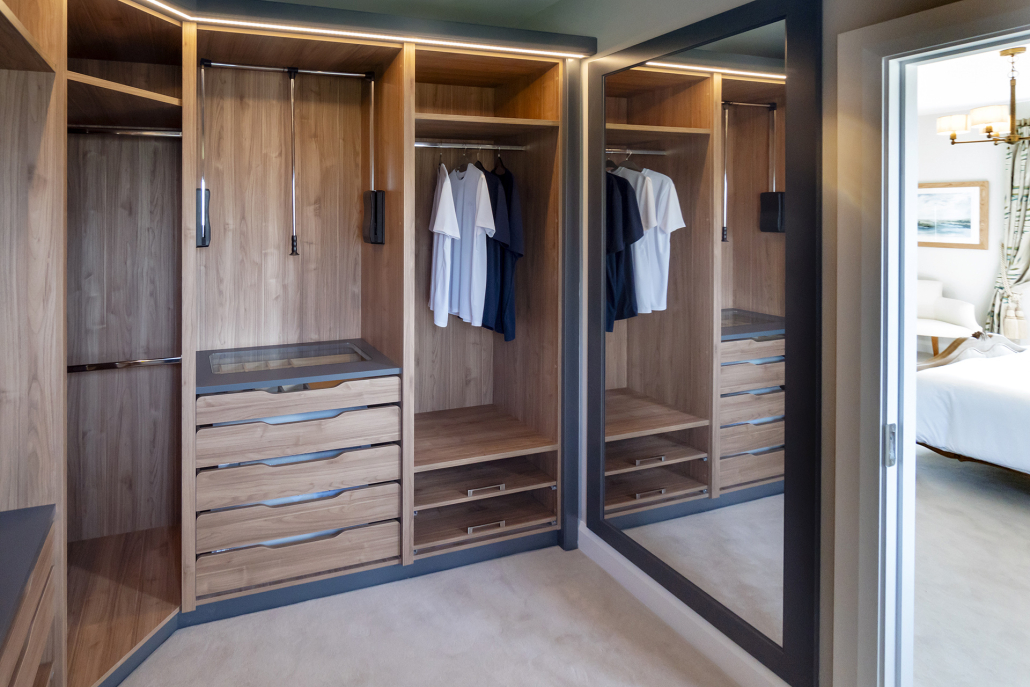
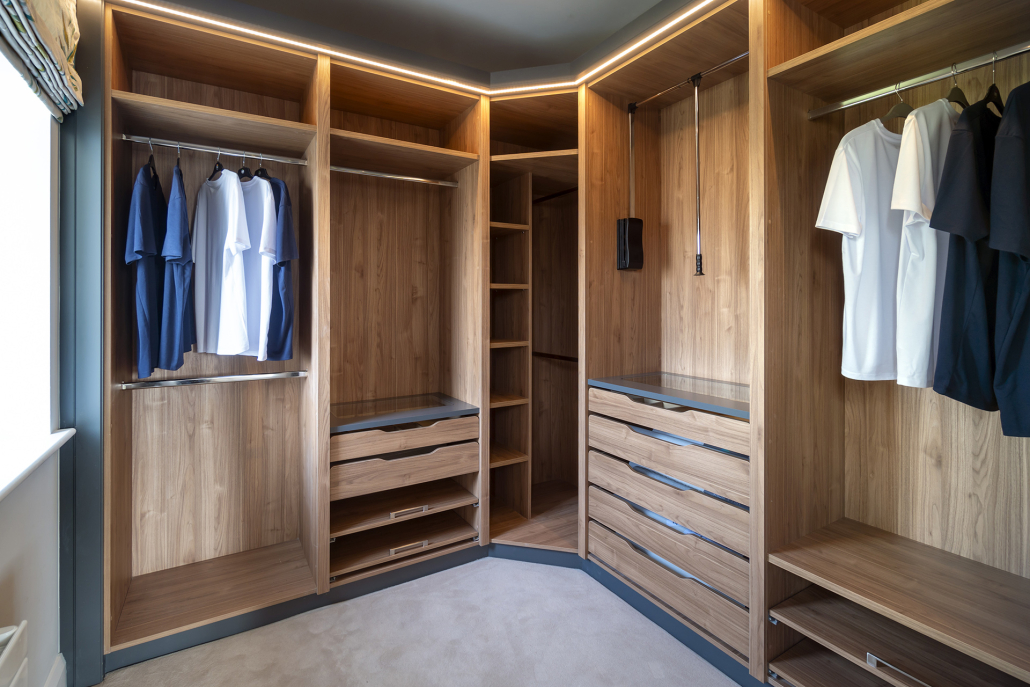
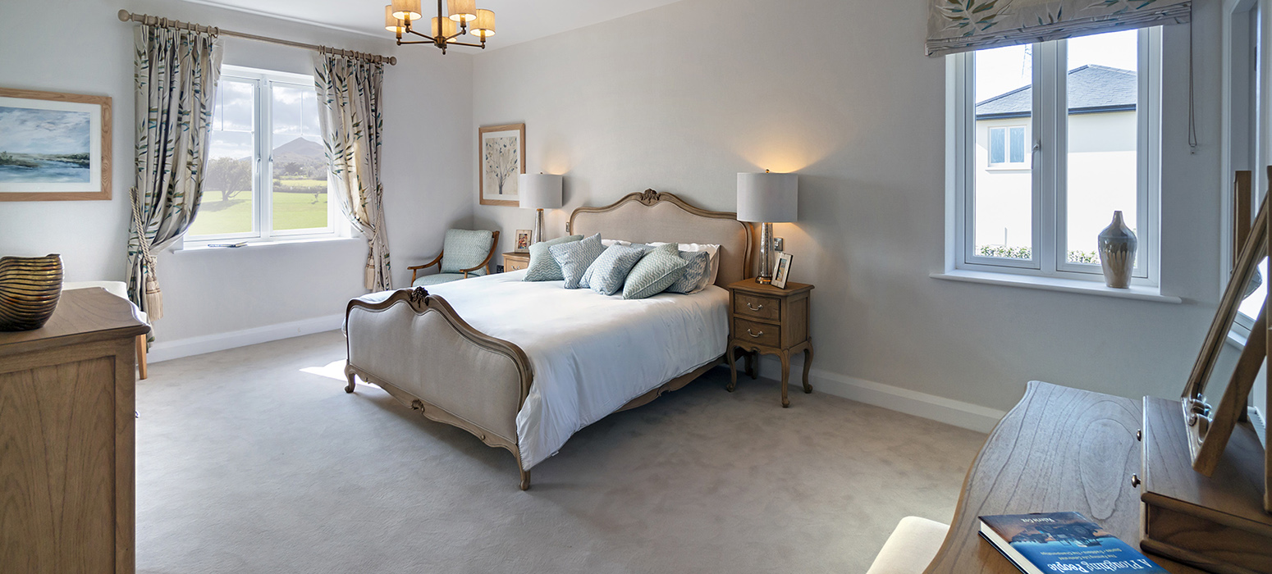
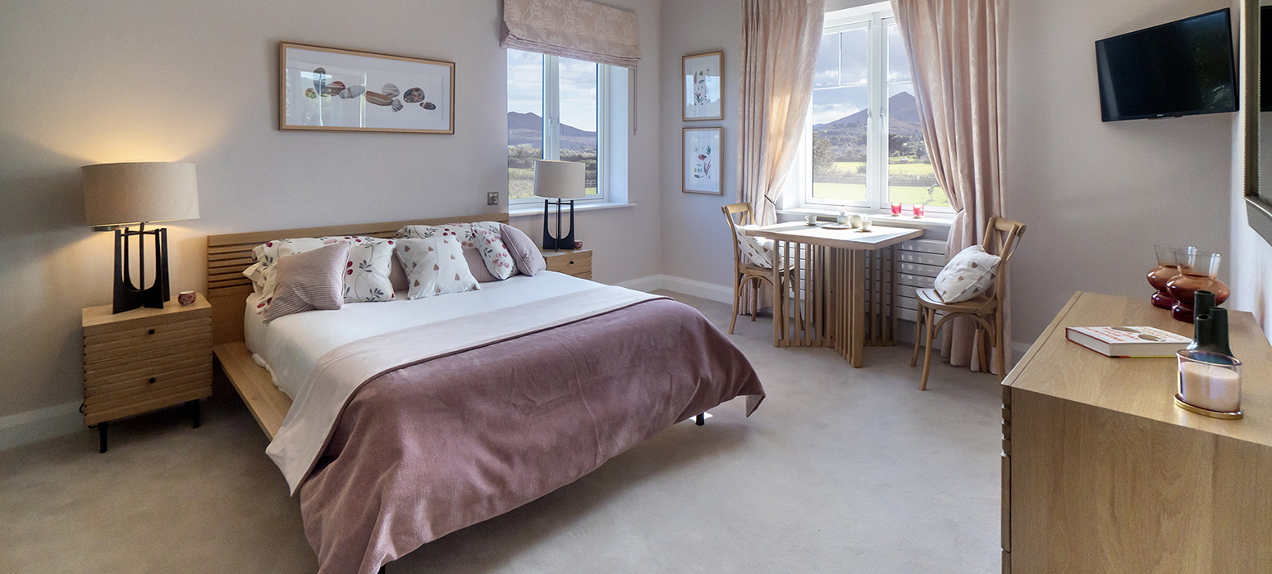
Wardrobes are contemporary Curragh Deluxe Range fitted with Ivory shadow design doors, walnut surround by Cawleys Furniture.

Internal Doors

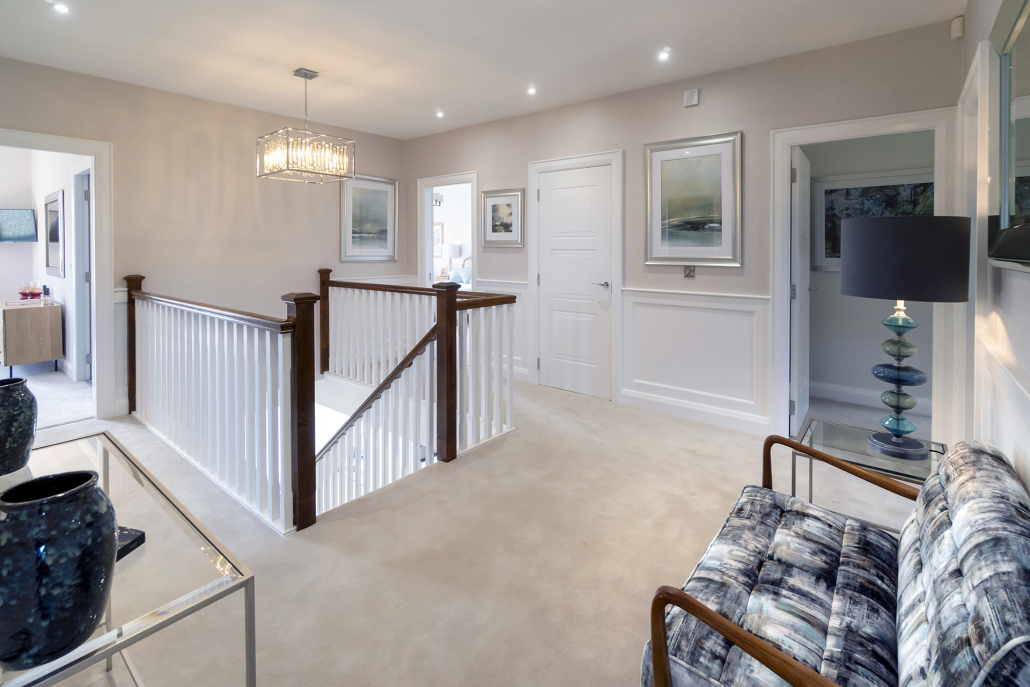
High quality ‘Bergerac’ painted doors are fitted with high quality lever handles.

Fireplace

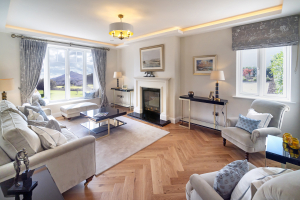
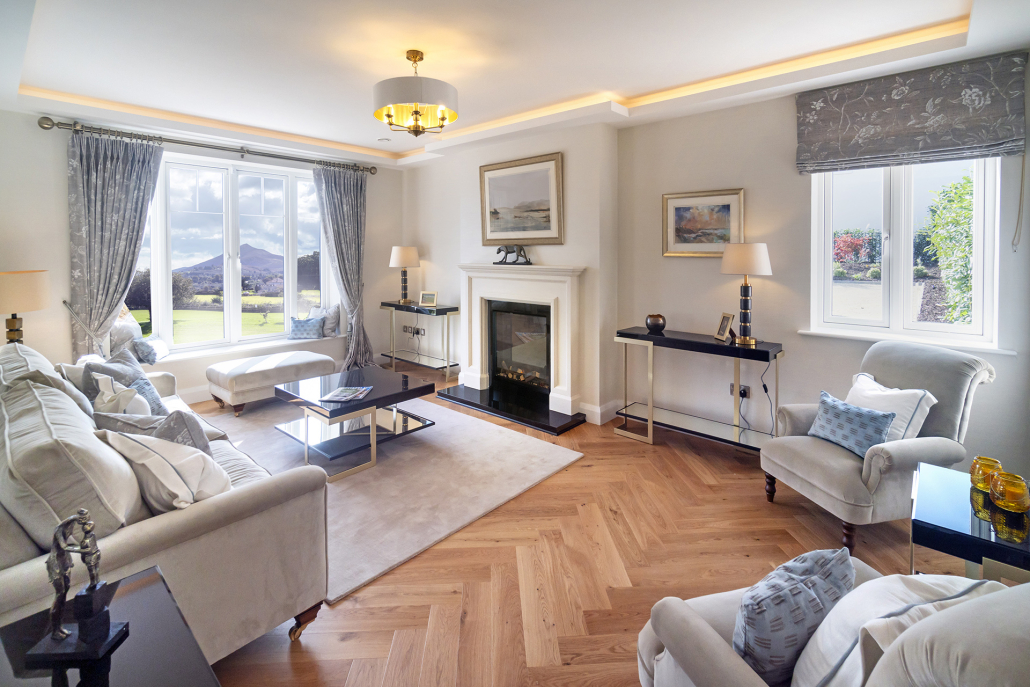
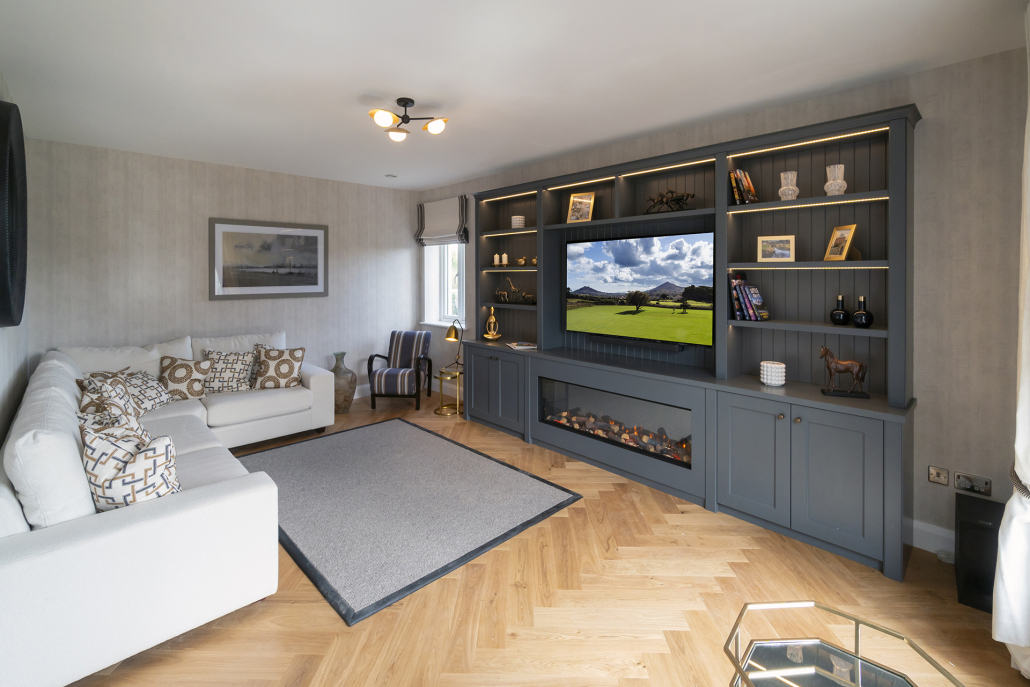
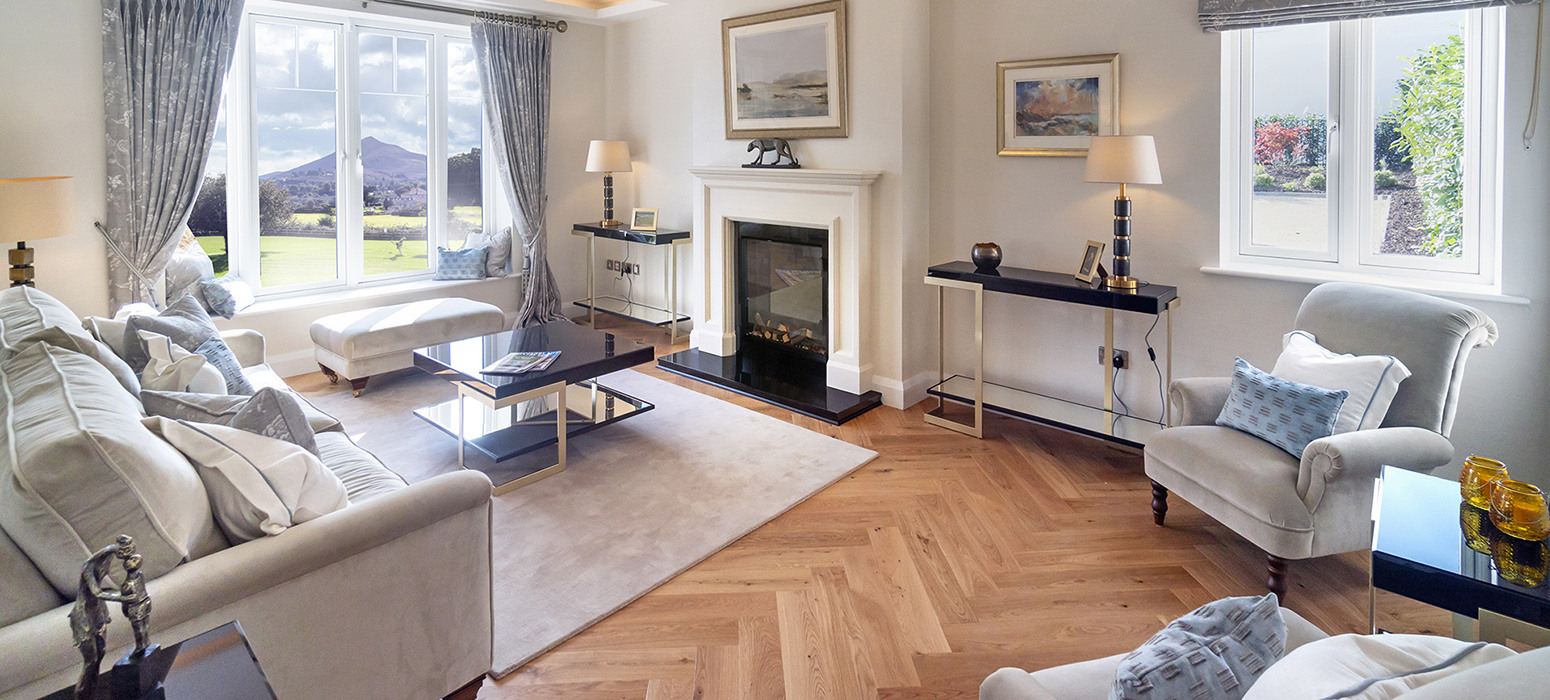
‘Cambridge’ Turkish Limestone with Honed Black Granite insert and hearth Fireplace from Lamartine with Iconic 750E Deep electric fire in Livingroom.

Internal Finishes

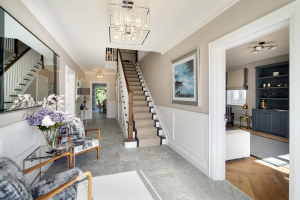
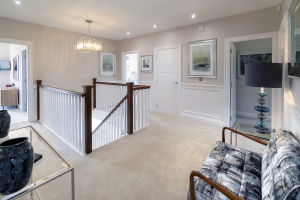
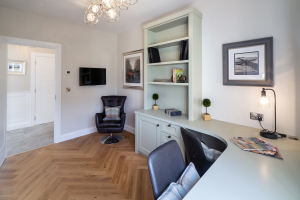
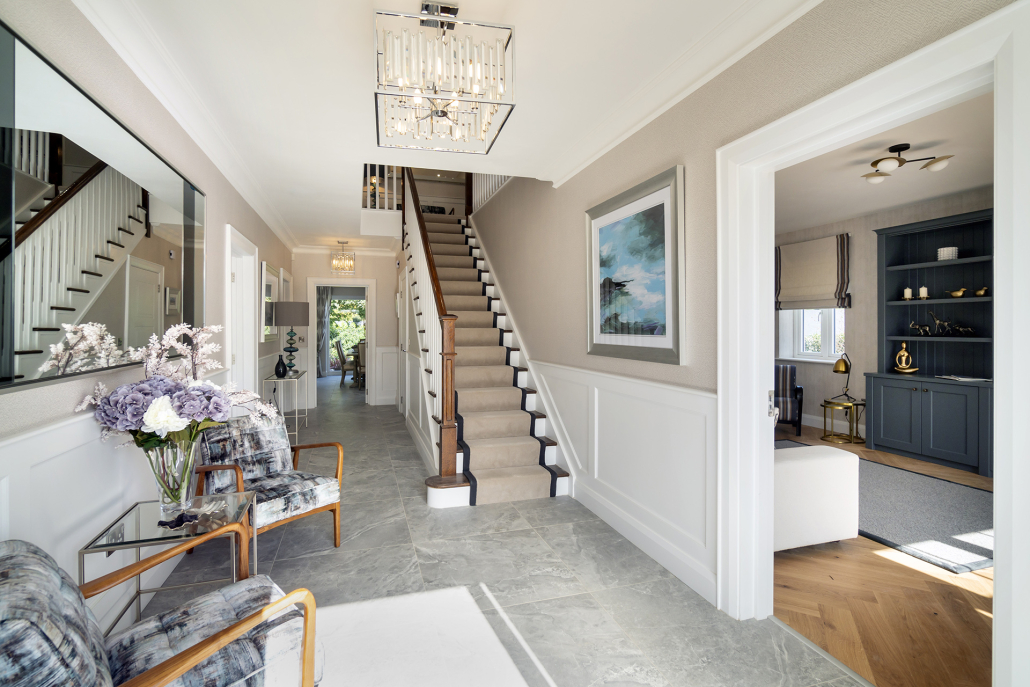
Feature wall panelling in Hall, Stairs and Landing areas as per showhouse. Walls and ceilings are painted throughout. Wide open-string stairs with hardwood steps, newel posts and handrail. Floor and wall tiling is included as per showhouse.

Bathrooms & En-suites

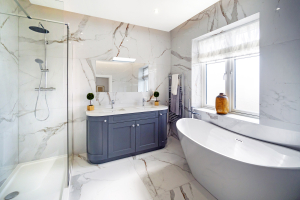
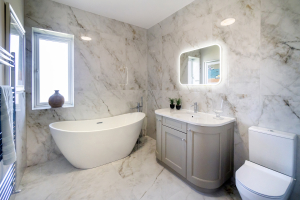
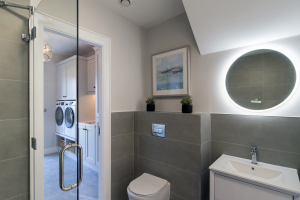
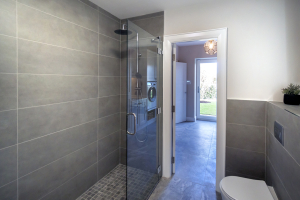
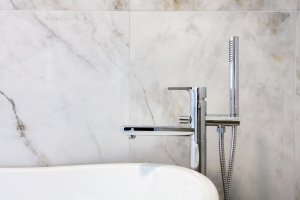
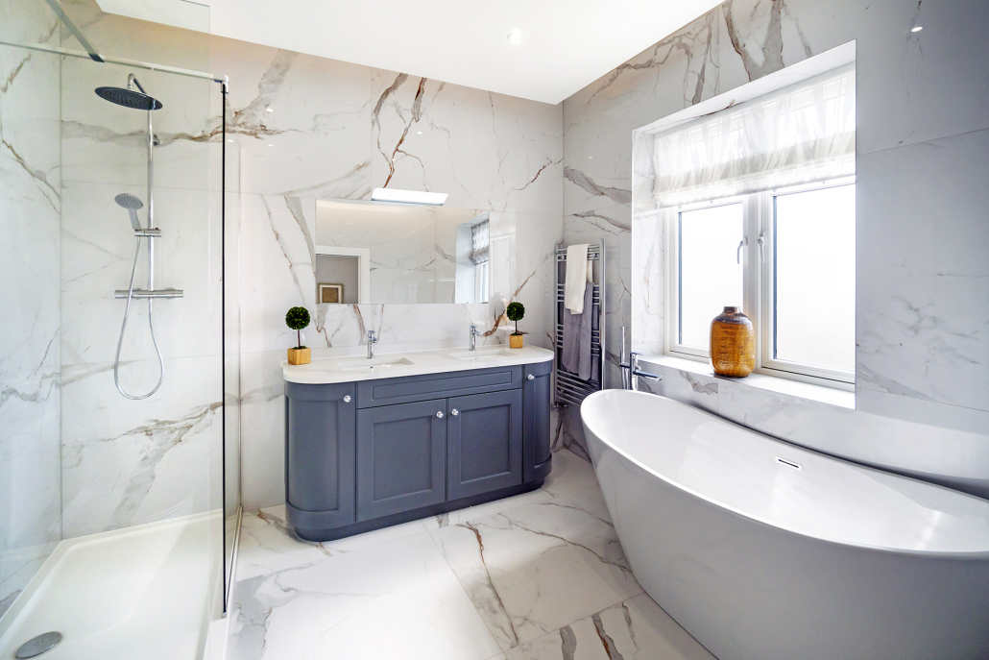
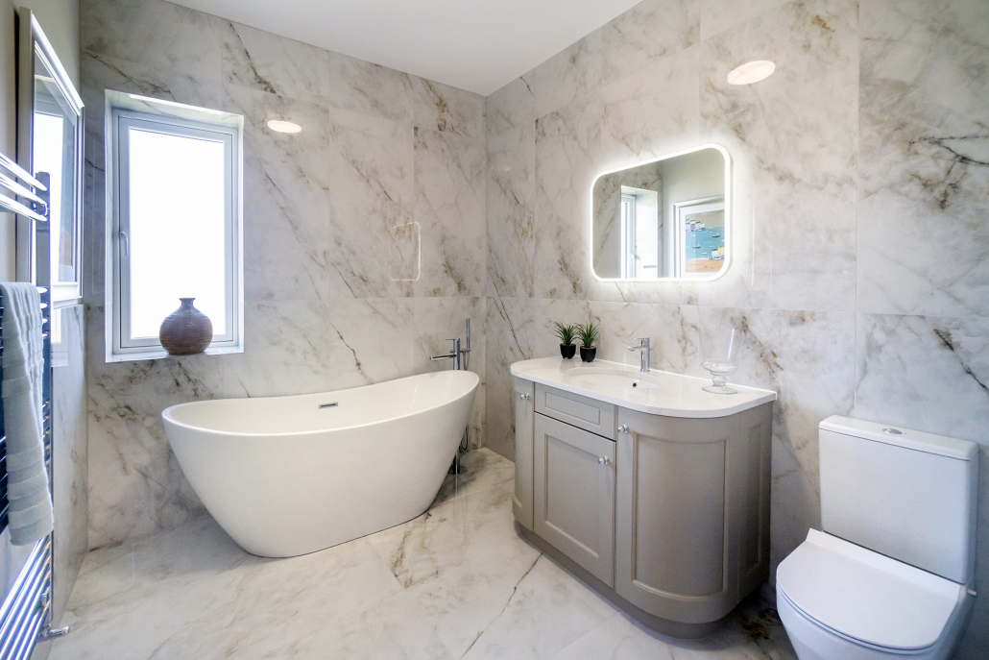
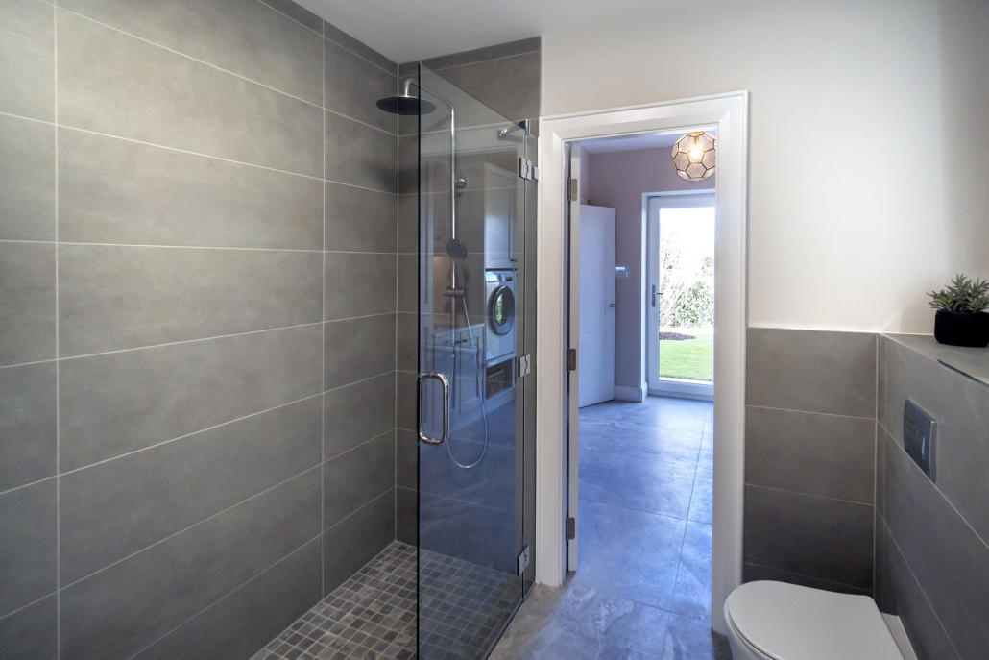
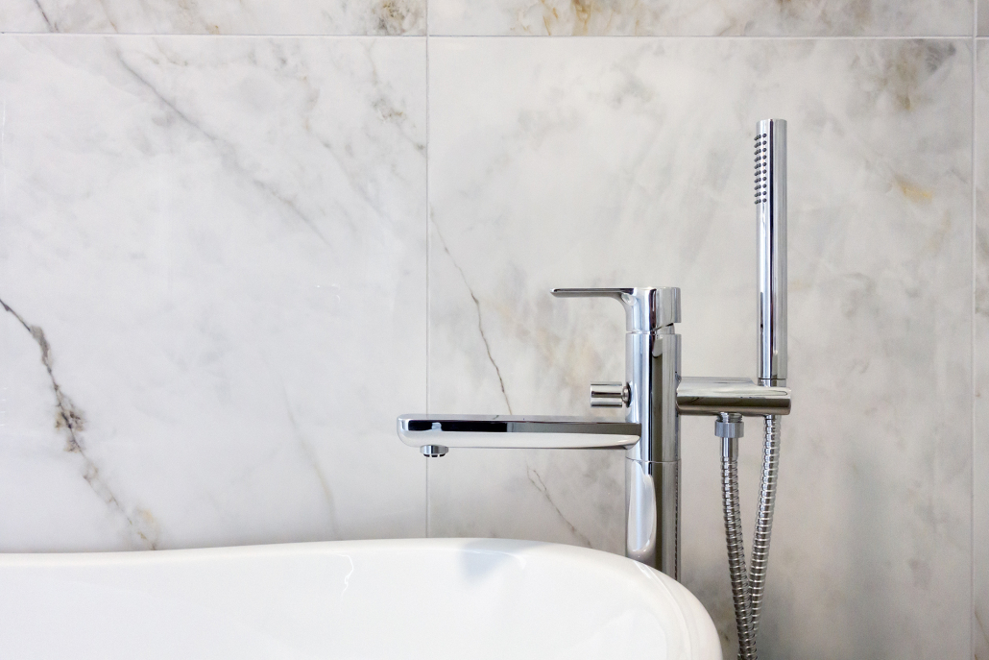
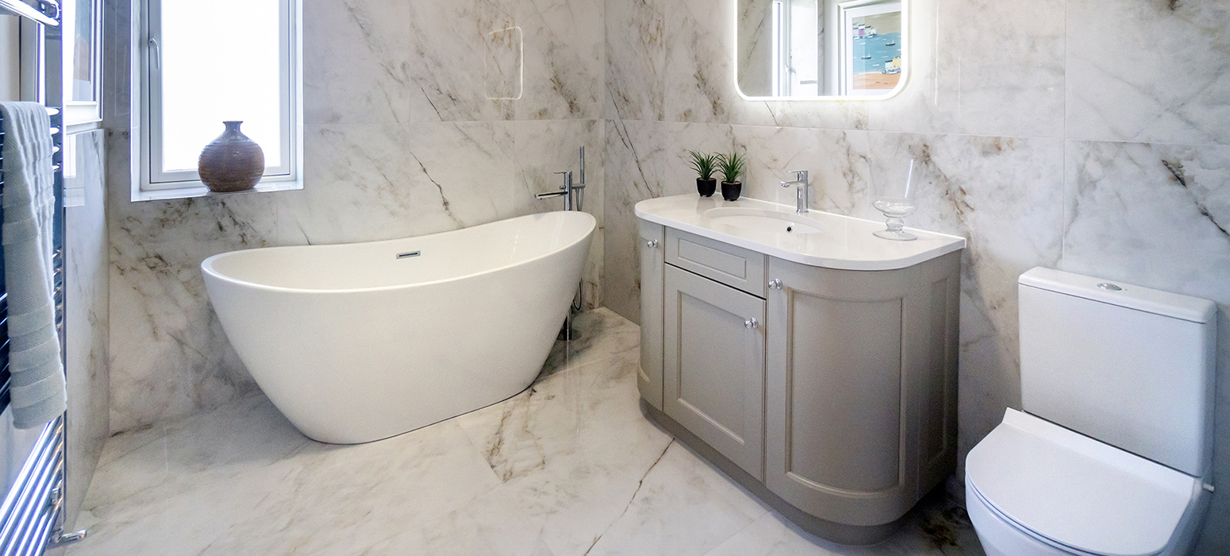
Stylish and functional Bathrooms and En-suites reflect contemporary clean lines and offer an excellent specification throughout. High quality deluxe vanity units in main bathroom and en-suite. Shower enclosures and towel rails are included as per showhouse. There is high quality tiling to wet areas. Bathroom mirrors fitted as standard. Two large free standing bath areas, one in master en-suite and one in main bathroom.

Windows

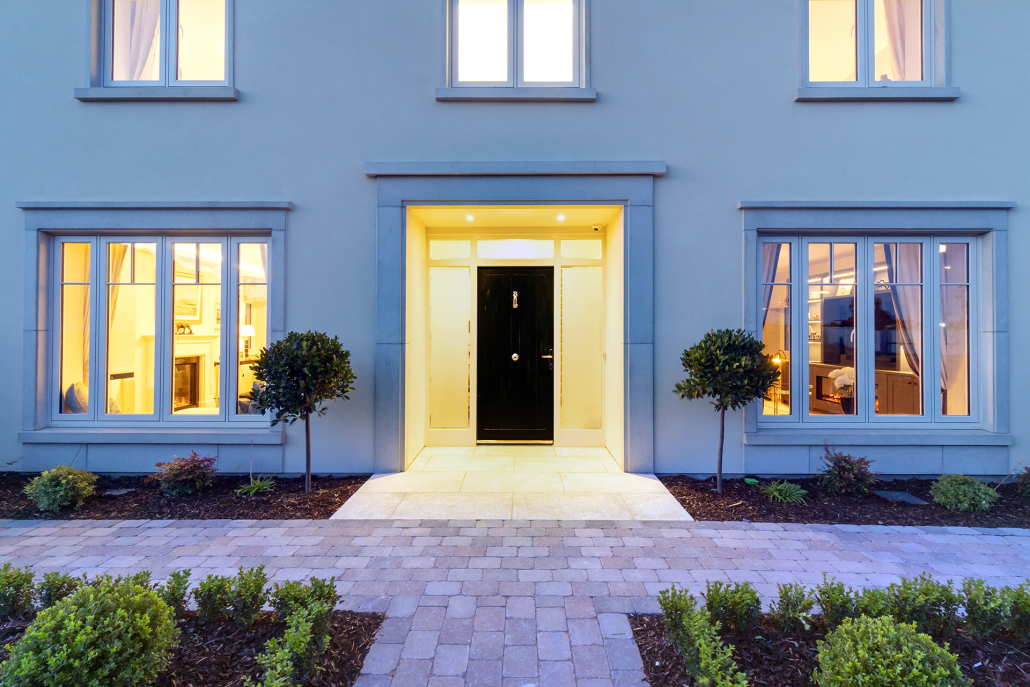
Windows are by Residence 9, a luxury window brand with market leading thermal and acoustic performance. These windows are elegant, durable and robust and are hand finished by skilled craftsmen.

The Cosgrave Services Enclosure

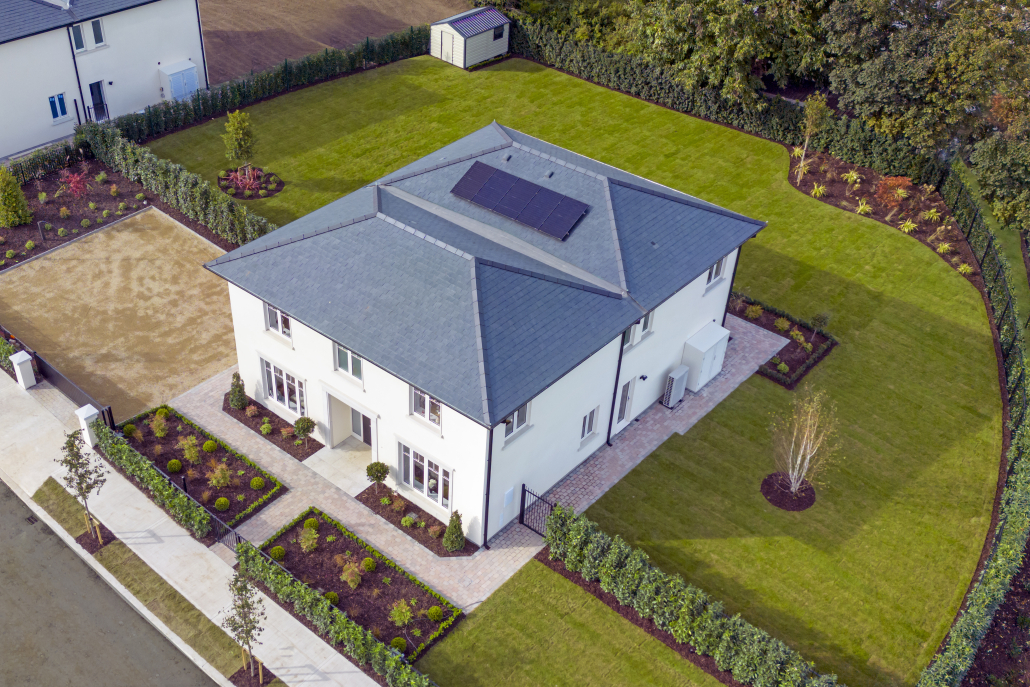
The water booster pump and water tank are arranged in a specially designed Services Enclosure located outside the house. This feature externalises any pump noise and in the unlikely event of a leak at the tank the house is not in danger of water damage and of course it saves space inside the house. Service work is therefore outside the house and the unit is future proofed so that should new technologies delivering greater efficiencies come on stream in the future the energy source can be changed without replacing the unit.

Pressurised Water

The internal water supply is pressurised and both tank and pump are located in the enclosure outside the house externalising any associated noises.

Heating

An “A rated” Heat Pump delivers high efficiency, precision control, heating to underfloor heating downstairs and radiators upstairs. In addition to the two heating zones all radiators are fitted with easy to use thermostatic valves that provide additional room by room control.

Ventilation System

The Heat Recovery Ventilation system supplies a constant stream of fresh air reducing condensation and dust while recovering 90% of the heat energy from the air expelled from the house saving substantially on heating costs.

Maximum Sustainability

Each Annabasky Glen home is A2 Rated and NZEB accredited.

Gardens

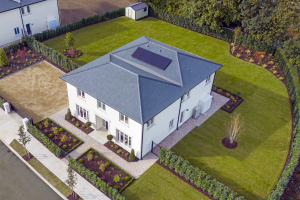
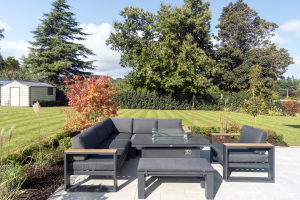
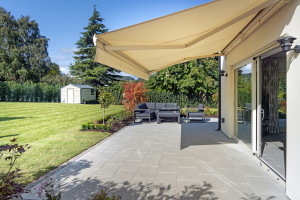
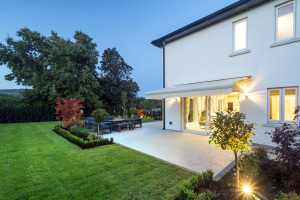
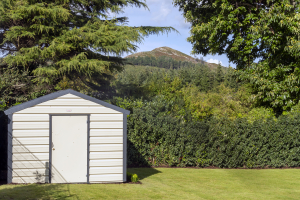
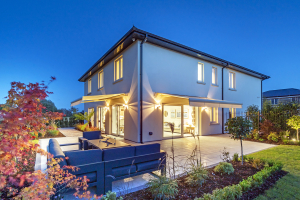
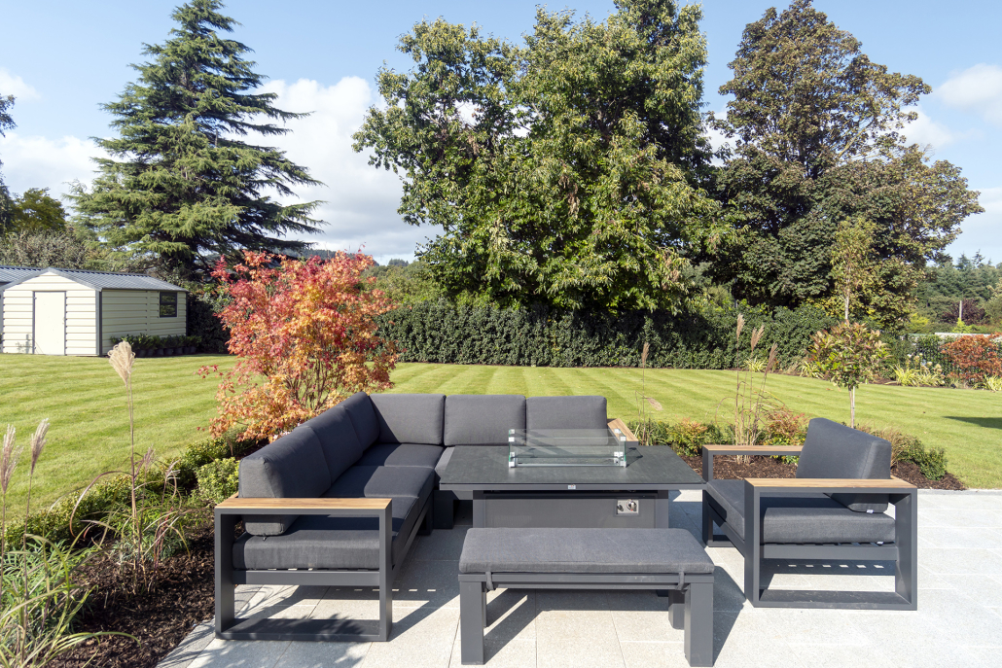
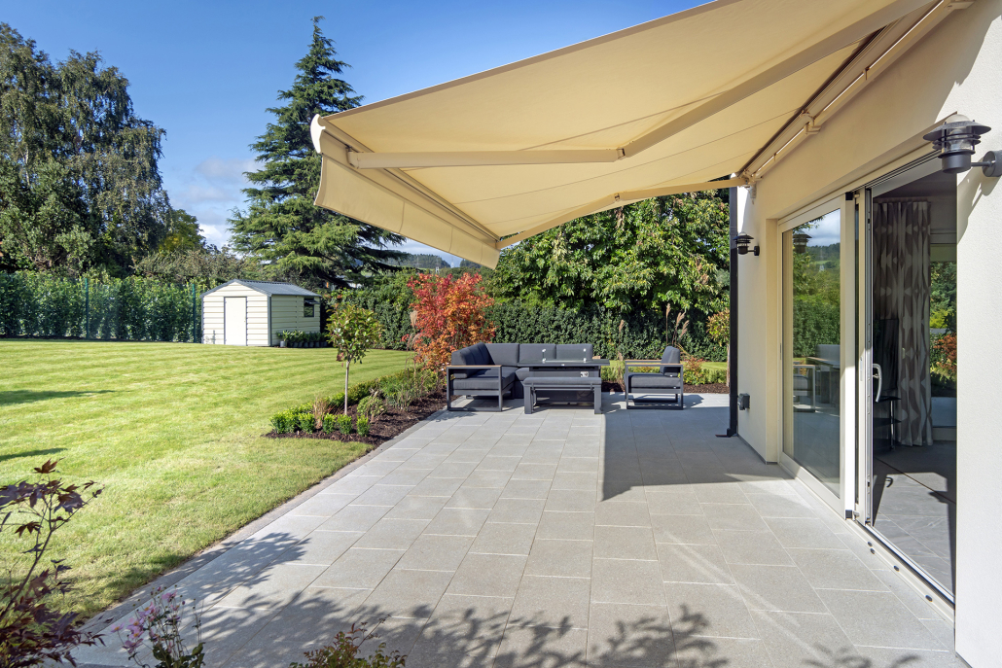
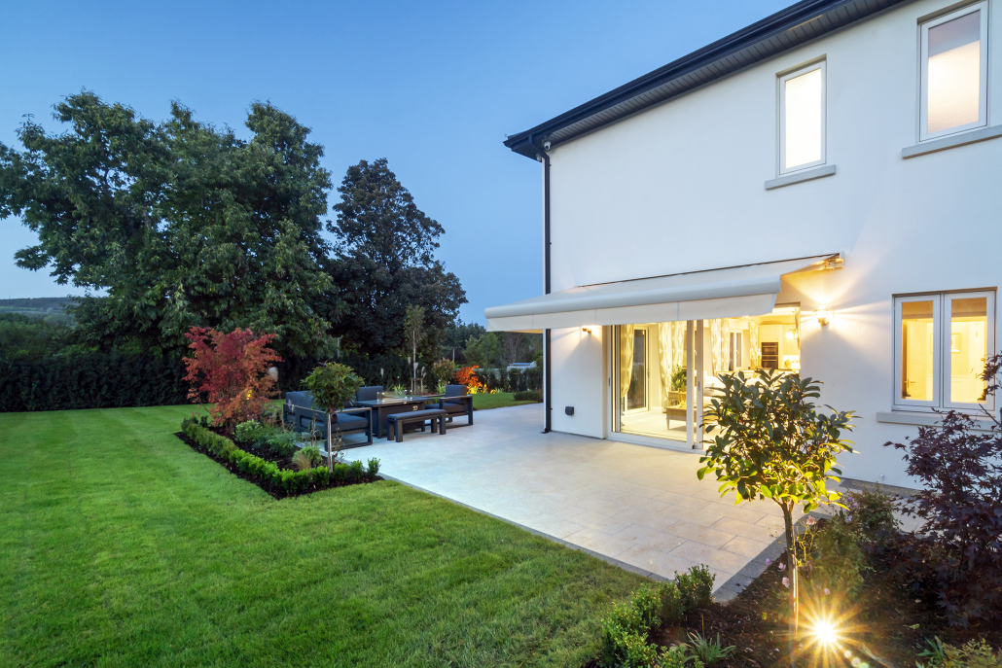
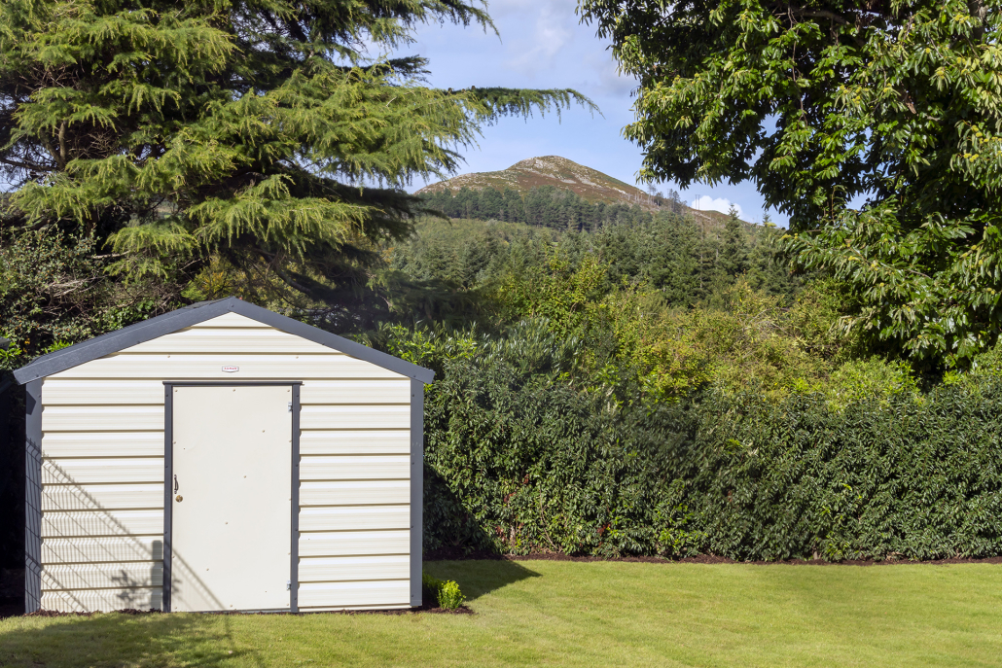
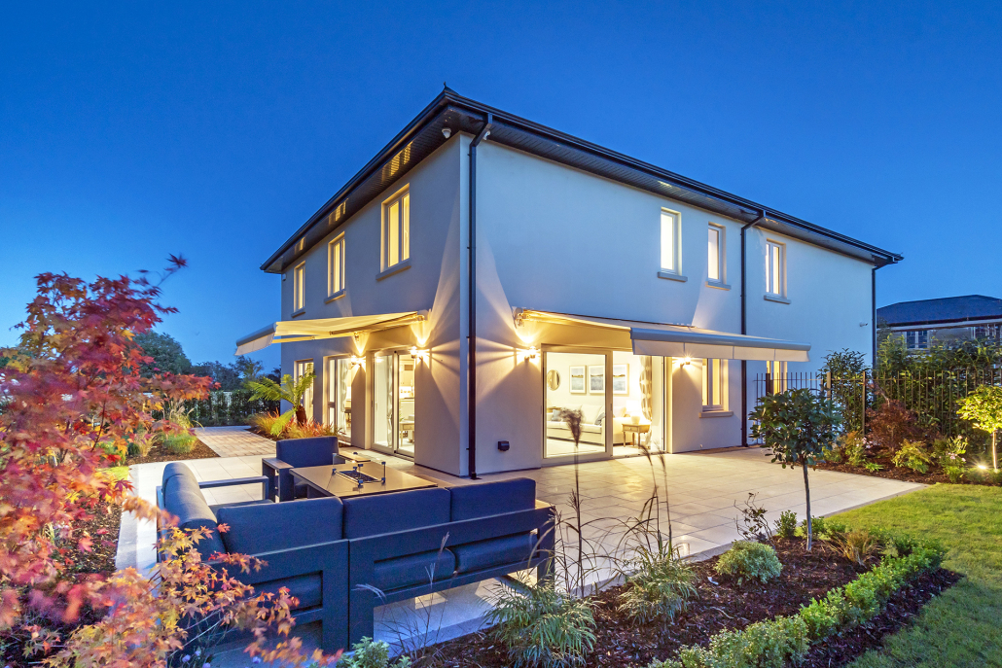
The gardens at Annabasky Glen offer an elegant extension of living space. Each garden comes complete and features large stylish patio areas directly off living area which overlook the extensively landscaped gardens. Gardens are finished with a steel garden shed that is fitted with light and sockets.

Parking

Each house has a generous private drive with plenty of car parking space and is wired for electric car charging point.

Electrical

  • High spec Schneider Lisse chrome sockets and switches.
  • Cat 5 wiring.
  • Contemporary switches and sockets throughout.

Media & Communications

Each house is wired and ready for connection of TV, Telephone and Broadband. Multiple choice of broadband and internet providers.

Security

Each home is fitted with an intruder alarm.

External Finishes

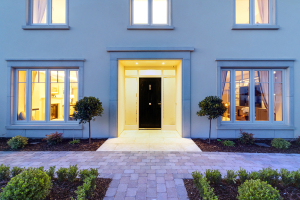
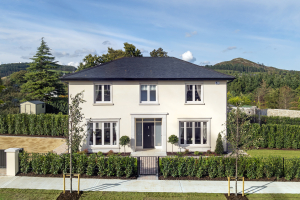
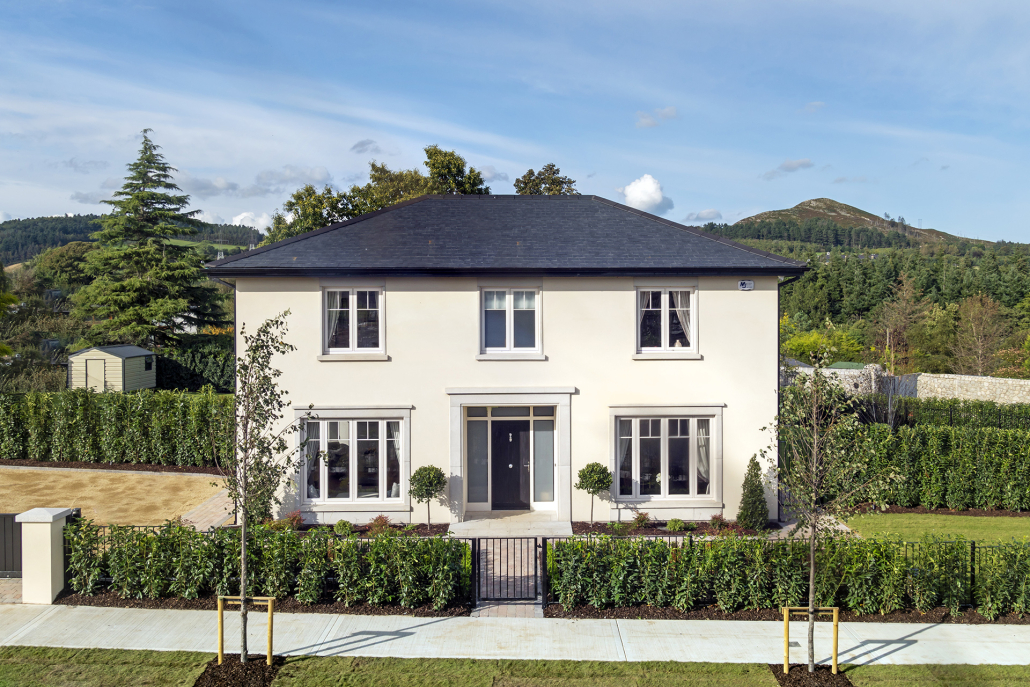
  • Low maintenance render finishes.
  • Granite finish to cills and surrounds to front elevations.
  • Windows by Residence 9, as per showhouse.
  • External wall lights supplied as standard.
  • Wired for garden lighting

Guarantee

Each Annabasky Glen home is covered by a 10 Year HomeBond Guarantee Scheme.

These particulars are for guidance purposes only, do not form part of any contract and should not be relied upon as statements of fact. The Vendor, their advisors andHooke & MacDonald (and associated companies) shall not be held responsible for any inaccuracies. All maps, measurements and distances stated are approximate and are provided for identification purposes only. Any reference to residential unit measurements estimate approximate Gross Internal Area (GIA), the total area measured from internal block work excluding all internal finishes, which is the commonly accepted method of measurement for residential units. Residential unit measurements have been provided to us by either the relevant architect or client and it should be noted that variation with finished residential unit measurement may occur. Intending purchasers must satisfy themselves as to the accuracy of details given verbally or in written form. No employee in Hooke & MacDonald has the authority to make or give representations of warranty in relation to this property. Ordnance Survey Licence No. AU0009510 Ordnance Survey Ireland & Government of Ireland. © Copyright: Archimedium